
Our experts are listening to you
+33 (0) 4 74 34 99 45
Villa Ellipse: seven radii of curvature, curved glazing up to six meters high and sashes weighing nearly one tonne. A project that pushes the demands of minimalist aluminum joinery to the limit.
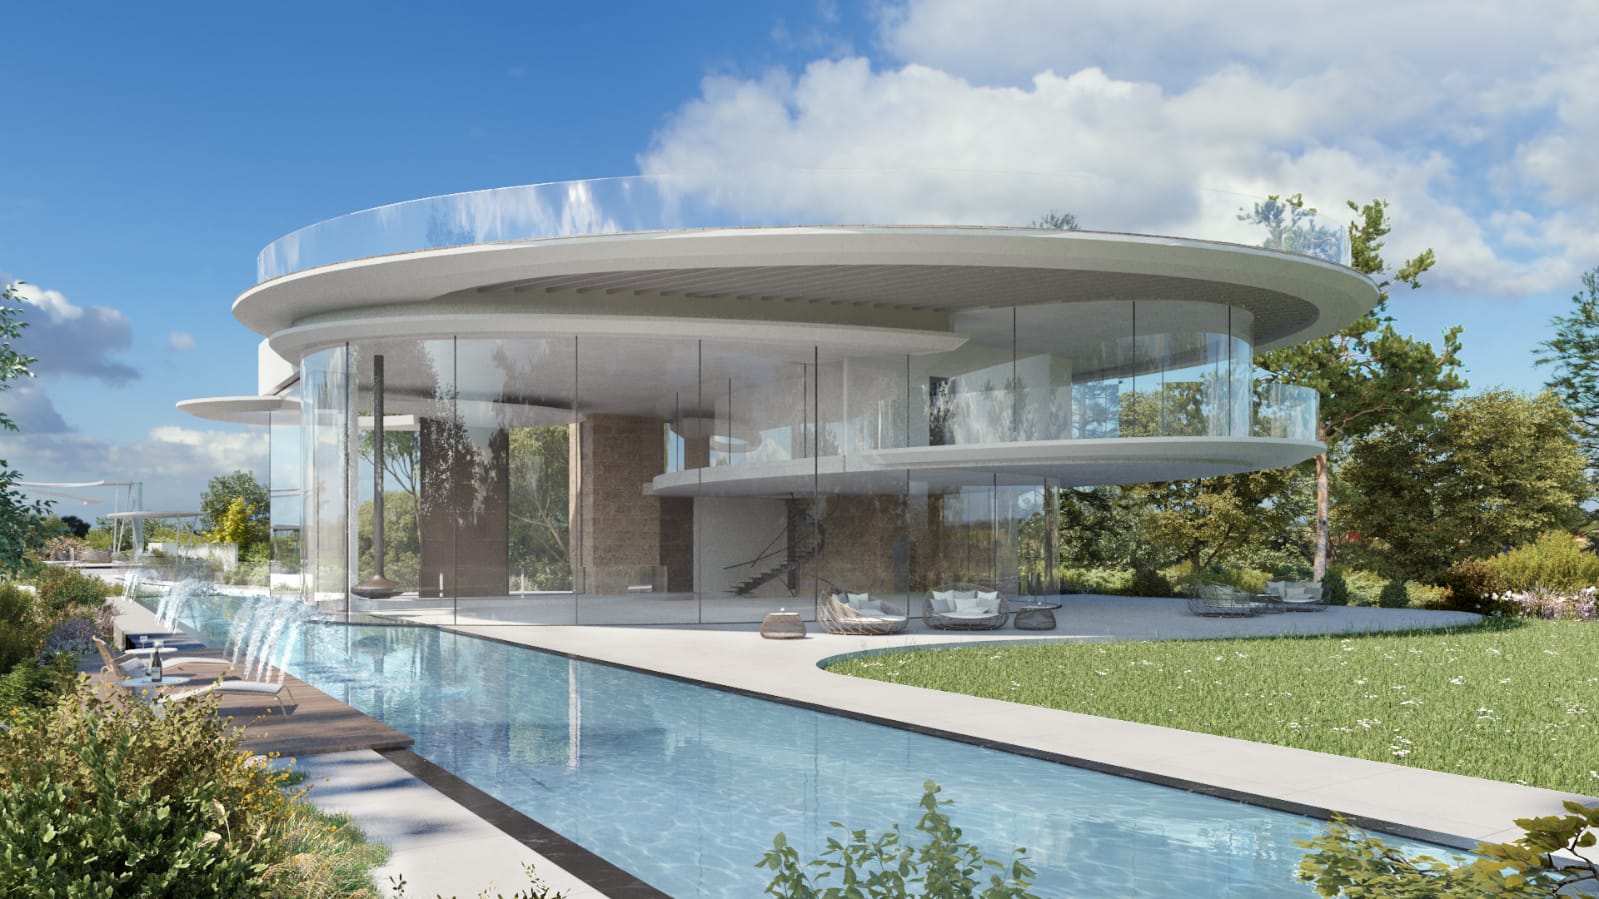
Behind this villa designed by architect Liora Krelenstein-Wald lie several years of research and development, bespoke technical solutions and close collaboration between WEEEZE and our partner M.D. Aluminium. How do you turn an ambitious geometry into an assembly that is manufactured, transported and installed with precision? A look behind the scenes of an exceptional project.

It all begins with a 3D model: the house draws a continuous curve, wide open to the outdoors. The project is, first and foremost, an architectural vision. Its realization opens a new chapter: the technical challenge.
The initial geometry, made up of a succession of radii of curvature, did not allow the sliding glass walls to operate smoothly. Approved in August 2021 with M.D. Aluminium, the project entered the engineering and R&D phase. WEEEZE then set about optimizing the curves to meet operating constraints while preserving the architect’s intent.
This study resulted in seven distinct radii of curvature, ranging from 3 to nearly 18 meters, for a total of 11 sashes. Defining them was a decisive step, as it determines the design of the profiles, the manufacture of the curved glazing and the proper operation of the whole system.
In parallel, WEEEZE carried out in-depth research to identify suppliers specialized in glazing and bending, able to support the project over the long term and meet its specific requirements. This groundwork is essential to anticipate, from the earliest design stages, the constraints of manufacturing and installation.
“When you look at the initial sketch,
you had to be a little crazy to say: we’re going to do it.”

Once the radii were defined and the suppliers identified, a new challenge emerged: achieving a perfect match between the geometry of the aluminum profiles and that of the curved glazing. A precise adjustment, essential to the assembly of the components and the smooth operation of the sliding glass walls.
“The real challenge is getting the radius of the aluminum to match the radius of the glass perfectly.”
Fine-tuning relies on close coordination between aluminum bending and curved glass manufacturing. Each component has its own constraints and must still integrate seamlessly into the whole. The challenge is also an industrial one: making the process reliable enough that components, manufactured and then shipped as a kit, can be assembled on site and work correctly from the moment they are installed.
Villa Ellipse illustrates a core requirement of bespoke work: mastering not only the geometry of each part, but also how the parts interact, how they perform and how they are installed.
The complexity of Ellipse does not end with the manufacture of the sliding glass walls. Delivering and installing them on a site far from the workshops means anticipating every stage of assembly.
The subframes are prepared in WEEEZE’s workshops, then divided into several sections to make them easier to transport. On site, they are reassembled to form the structures for the ground floor and the upper floor. Some profiles also require adjustment directly on site to suit real installation conditions.
On Villa Ellipse, the singular geometry of the façade called for custom-designed junctions, tailored to the specifics of the project. The main technical challenge lay in the changing height of the main glazed bay, which drops from 6 to 3 meters along the curve. Precise work was carried out to ensure the aesthetic continuity of the façade at this critical point. Our teams therefore developed dedicated profile junctions, reconciling architectural requirements, technical precision and finish quality.
These adaptations show how much depends on the work done upstream: every element must meet the geometric and technical constraints of the project, while anticipating the demands of transport, assembly and installation.

The Weeeze and M.D. Aluminium teams look back on the project, from workshop to site.
Watch the design process on YouTubeAfter several years of development, the construction site marks the shift from studies to reality. In March 2024, M.D. Aluminium installed the first three-meter frames in the bedroom. In February 2025, the large sliding glass walls and their motorization were put in place.
Some glass units weigh between 900 and 1,000 kg, making them particularly delicate to handle. Installing them demands rigorous preparation, great precision and perfect coordination between teams. The extensive experience of the M.D. Aluminium installation teams with WEEEZE products, together with their professionalism, allowed them to adapt to the specific requirements of installing this glazing.
Beyond design and manufacturing, the success of the project rests on the quality of execution. Technical mastery, compliance with installation requirements and precision in the final adjustments are indispensable to guarantee a compliant installation and to protect all the work done upstream.
“The product has to be the best. But the solution
matters more than the product.”
Ellipse illustrates a fundamental conviction: the success of an exceptional project depends as much on the quality of the solutions devised as on the expertise of the teams who bring them to life on site.

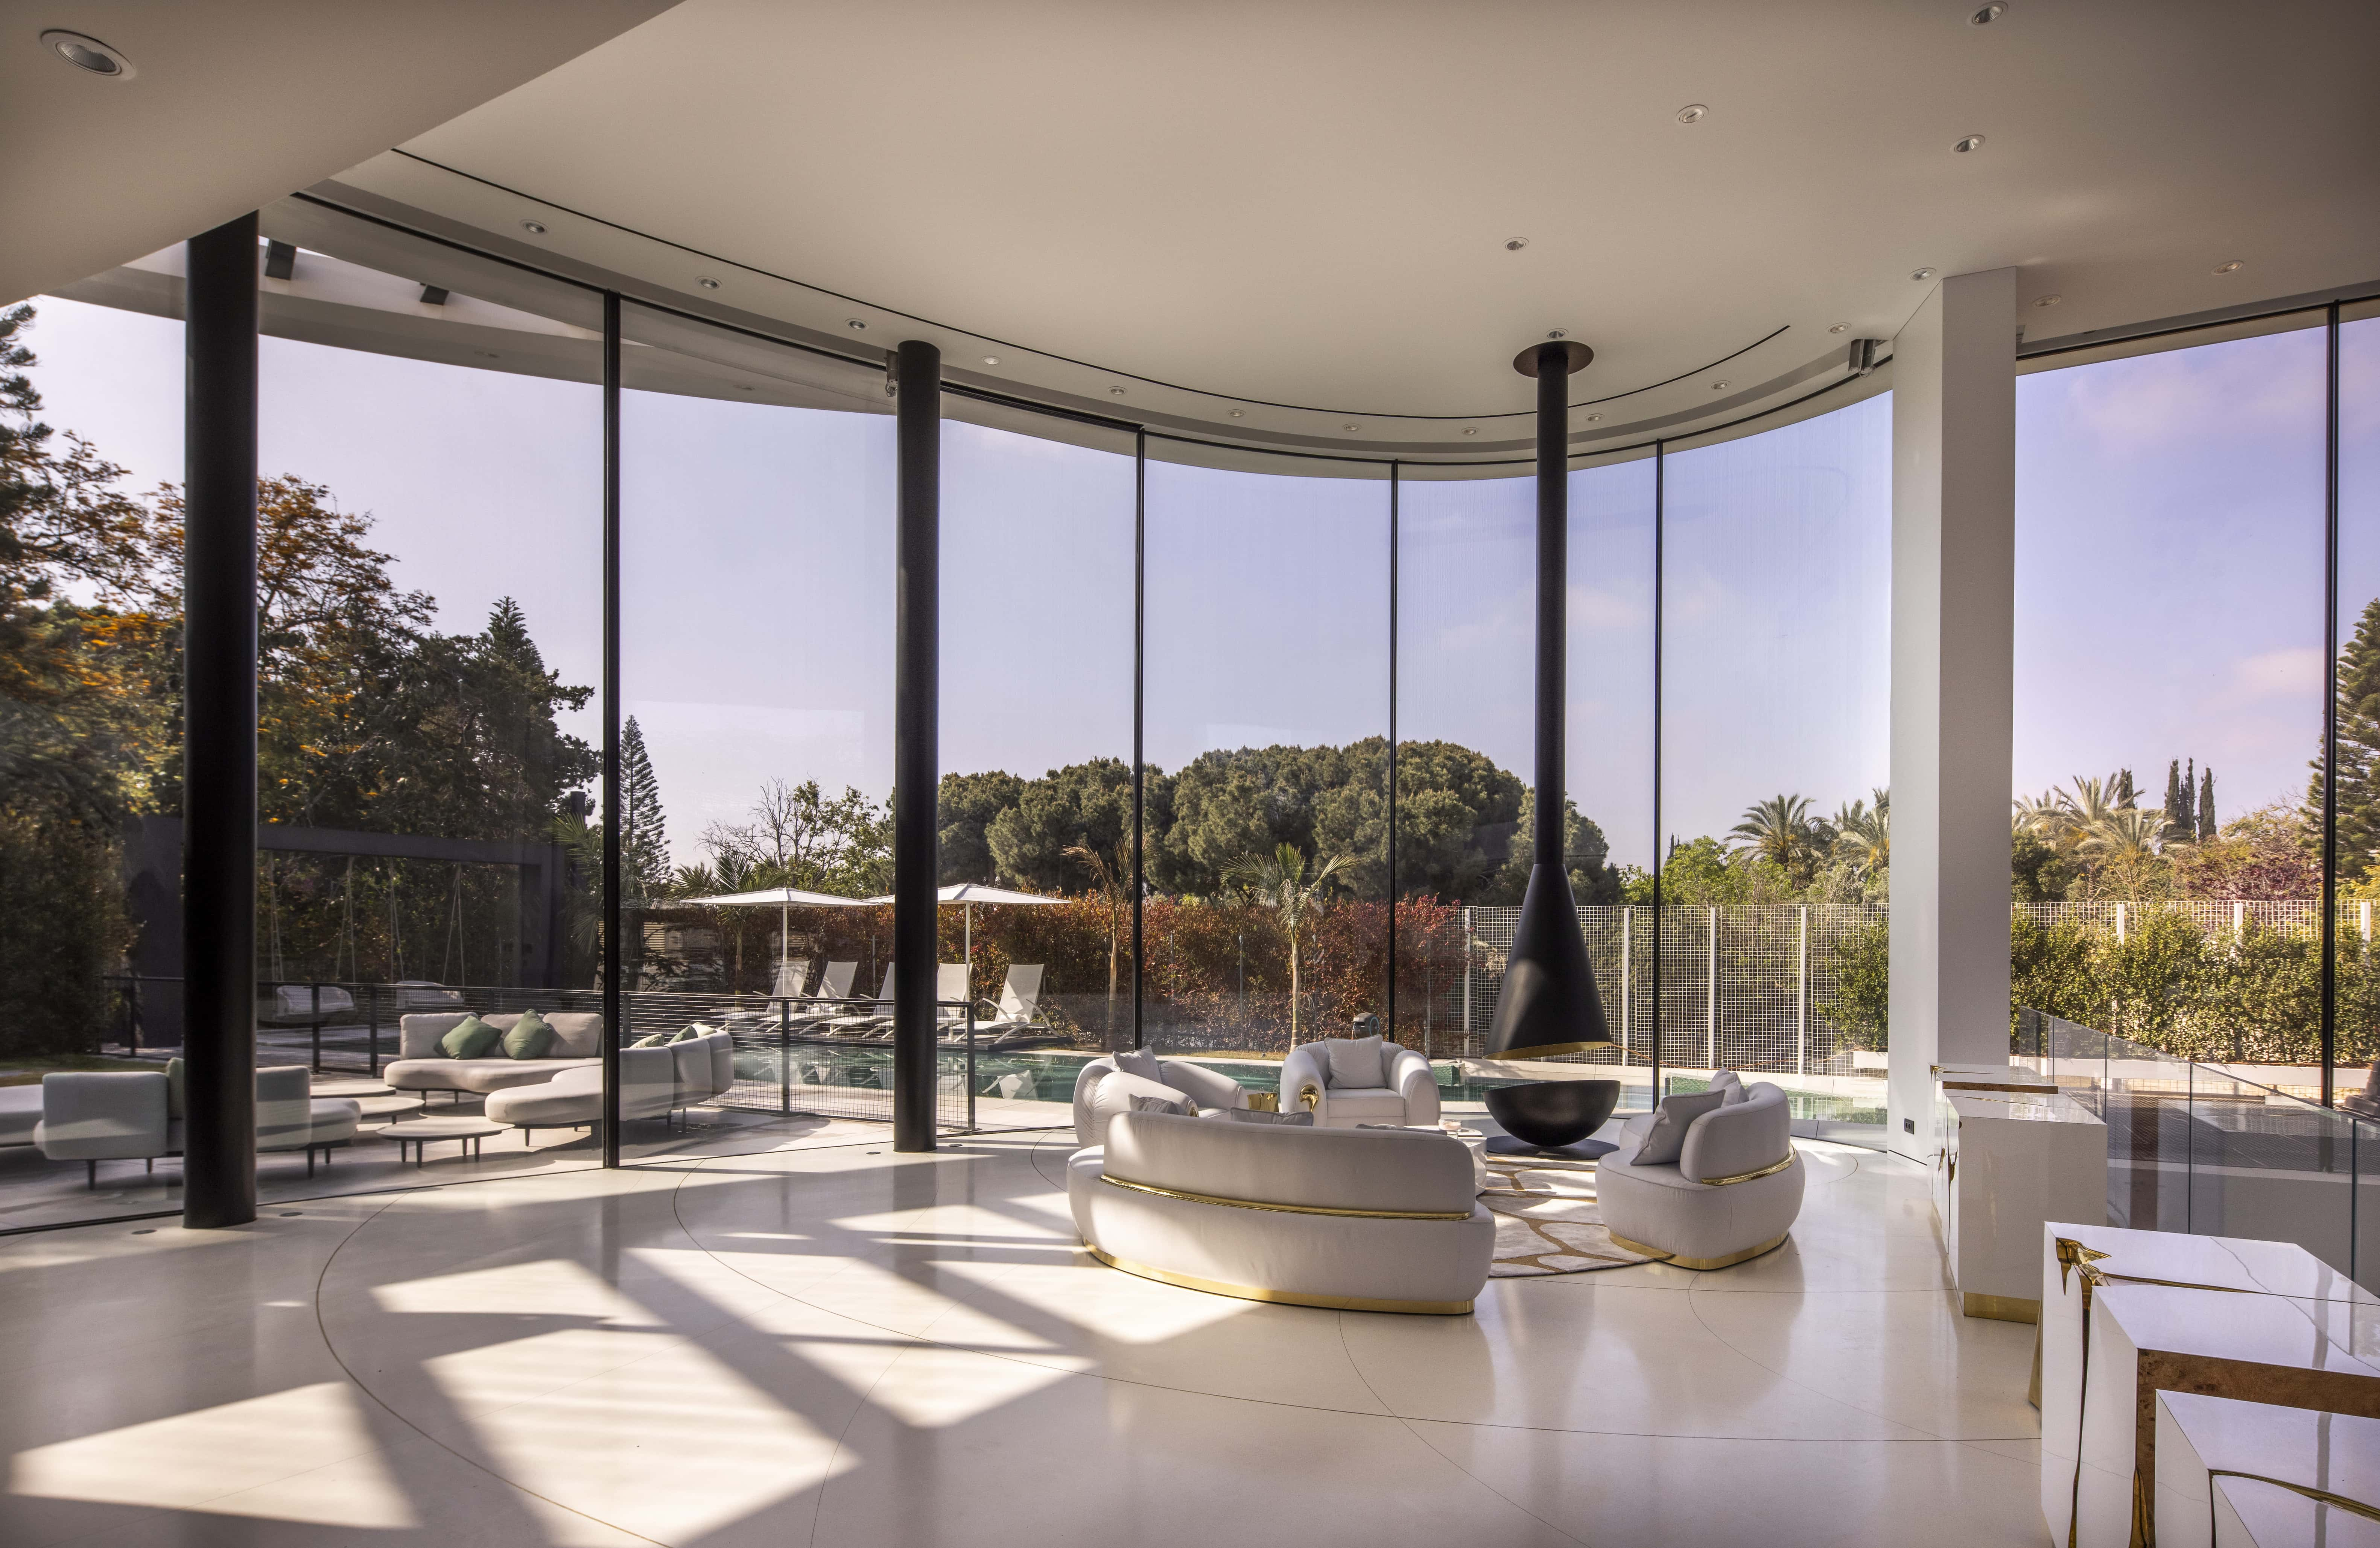
Villa Ellipse goes well beyond an exceptional joinery project. It shows what research and development, industrial adaptability and collaboration between partners make possible when architectural ambition becomes a shared goal.
From defining the radii of curvature to installing the glazing, every stage required rethinking standard methods, developing custom solutions and bringing together complementary expertise. This approach embodies WEEEZE’s philosophy: bringing the most ambitious architectural projects to life by combining technical precision, reliability and quality of execution.
Ellipse will be unveiled to the public at BAU in Munich, January 11 to 15, 2027. Until then, one thing is clear: behind the most fluid curves often lies great technical complexity.
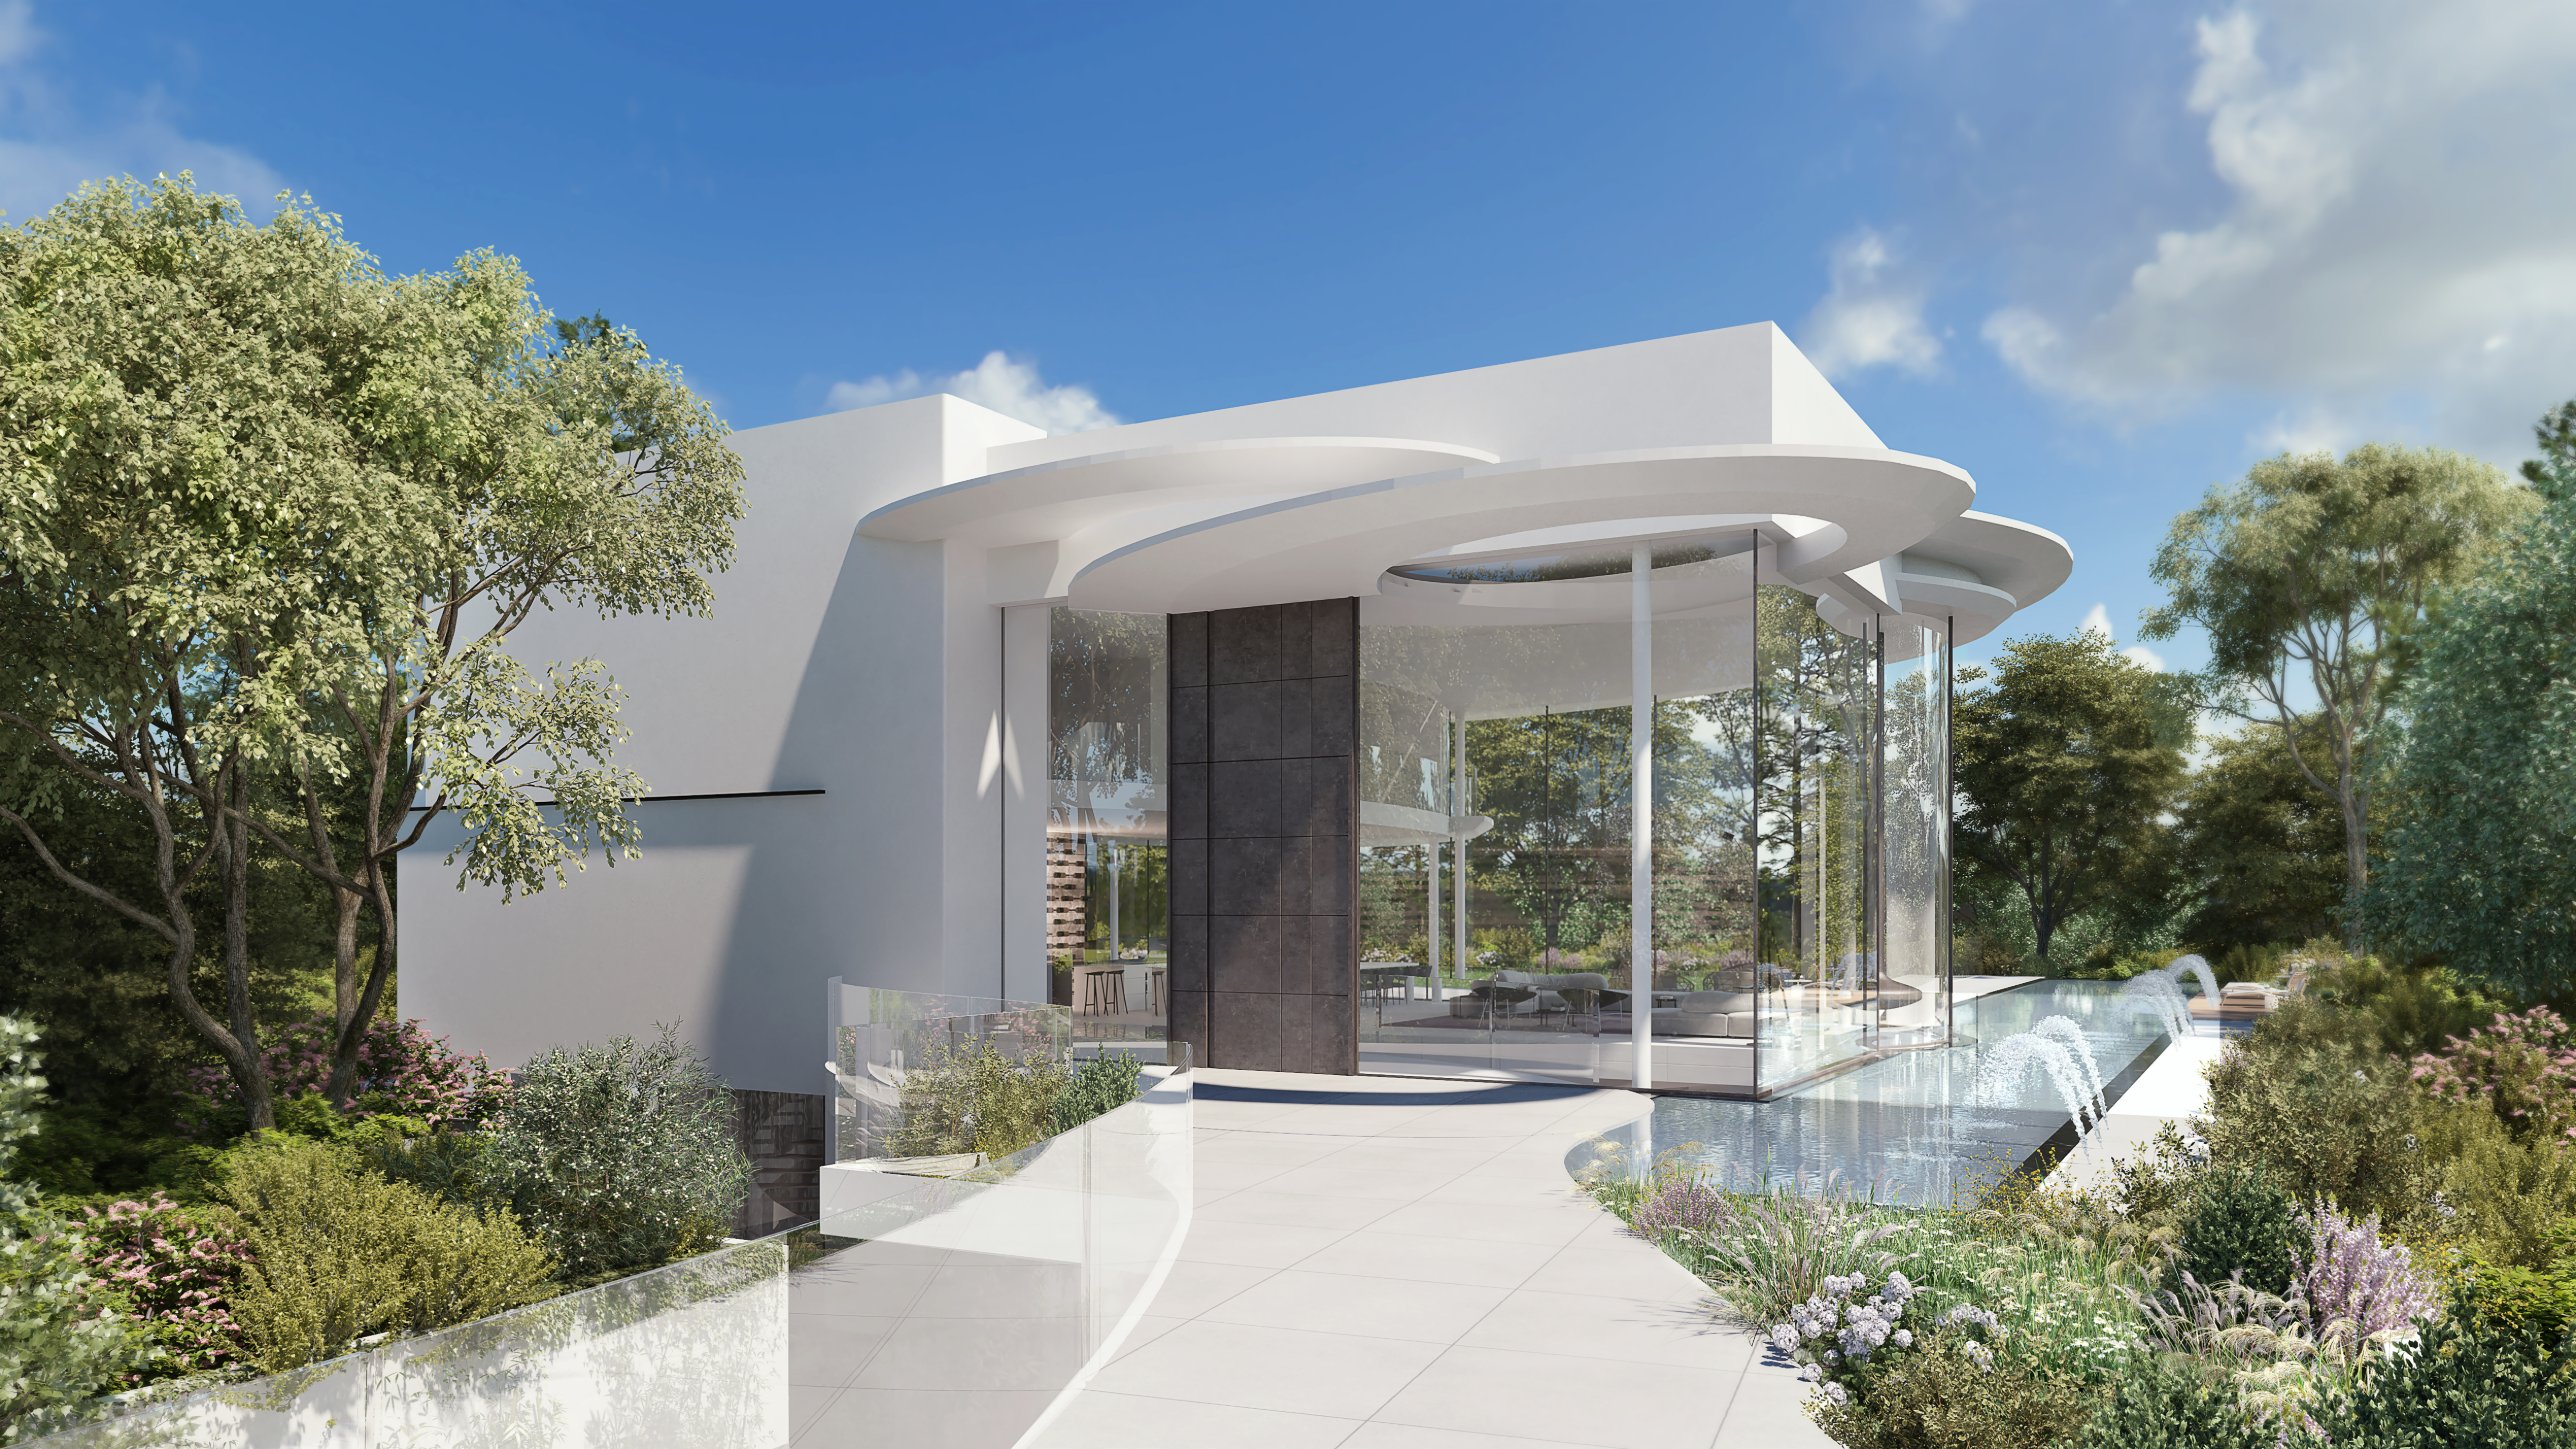
Photographs of the completed project will be shown on our stand. In the meantime, discover the behind-the-scenes video or learn more about our curved sliding system.

